
Lumo at Eddington, Cambridge
Show homes open daily 10am - 5pm

160
New homes
12
Minute bike ride to Cambridge City Centre
1
Outstanding primary school
20
metre gardens to selected homes
Overview
Showhomes open daily 10am – 5pm.
What3words//vast.blast.memory.
Introducing Lumo at Eddington — a collection of 1, 2 and 3 bedroom apartments, along with spacious 3 and 4 bedroom houses. Experience exceptional energy efficiency in this architecturally striking collection of one- and two-bedroom apartments alongside three- and four-bedroom homes, all set within Cambridge’s most exciting new neighborhood.
Eddington brings together the best of modern living with excellent transport links, green spaces and local amenities on your doorstep. It demonstrates how new developments can be stylish and sustainable, beautiful and practical.
With the University of Cambridge and the city at your doorstep, you’ll experience an unparalleled lifestyle here.
See where life unfolds...
See where life unfolds...


News, just for you...

Celebrating Our Fourth Consecutive HBF Five-Star Rating
We’re delighted to share that Durkan Homes has once again been awarded the Home Builders Federation’s (HBF) prestigious 5‑star house...
Read more...
Clarion and Durkan Homes award £10,000 to local charitable groups through new Eddington Community Fund
Latimer, the development arm of Clarion Housing Group and Durkan Homes, through their Eddington Community Fund, have awarded £10,000 to...
Read more...Home of the Month


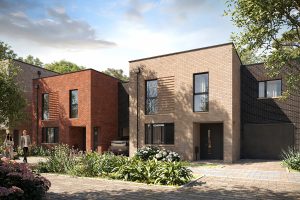
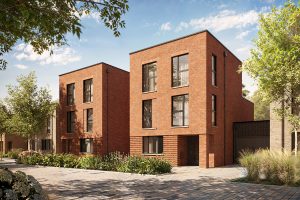
The Polaris -14
 4 Bedrooms
 1,592 sq ft
 3 Bathrooms
 2 Parking
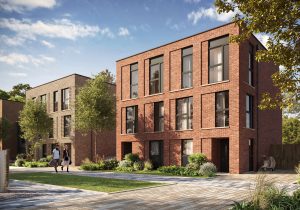
The Vega - 31
3 Bedrooms
1,233 sq ft
2 Bathrooms
2 Parking
The Polaris -12
4 Bedrooms
1,592 sq ft
3 Bathrooms
2 Parking
The Polaris - 21
4 Bedrooms
1,592 sq ft
3 Bathrooms
2 Parking
Here's our site plan so
you can explore every detail
- Contemporary kitchens with stone worktops, matching upstand and splashback to hob
- Undermounted sink with mixer tap
- Under unit lighting
- Integrated fridge/freezer
- Space for washer/dryer
- Integrated 2x single ovens to 4 bedroom houses
- Integrated double ovens to 3 bedroom houses
- Integrated single oven to apartments
- Induction hob with integrated extractor hood
- Integrated dishwasher

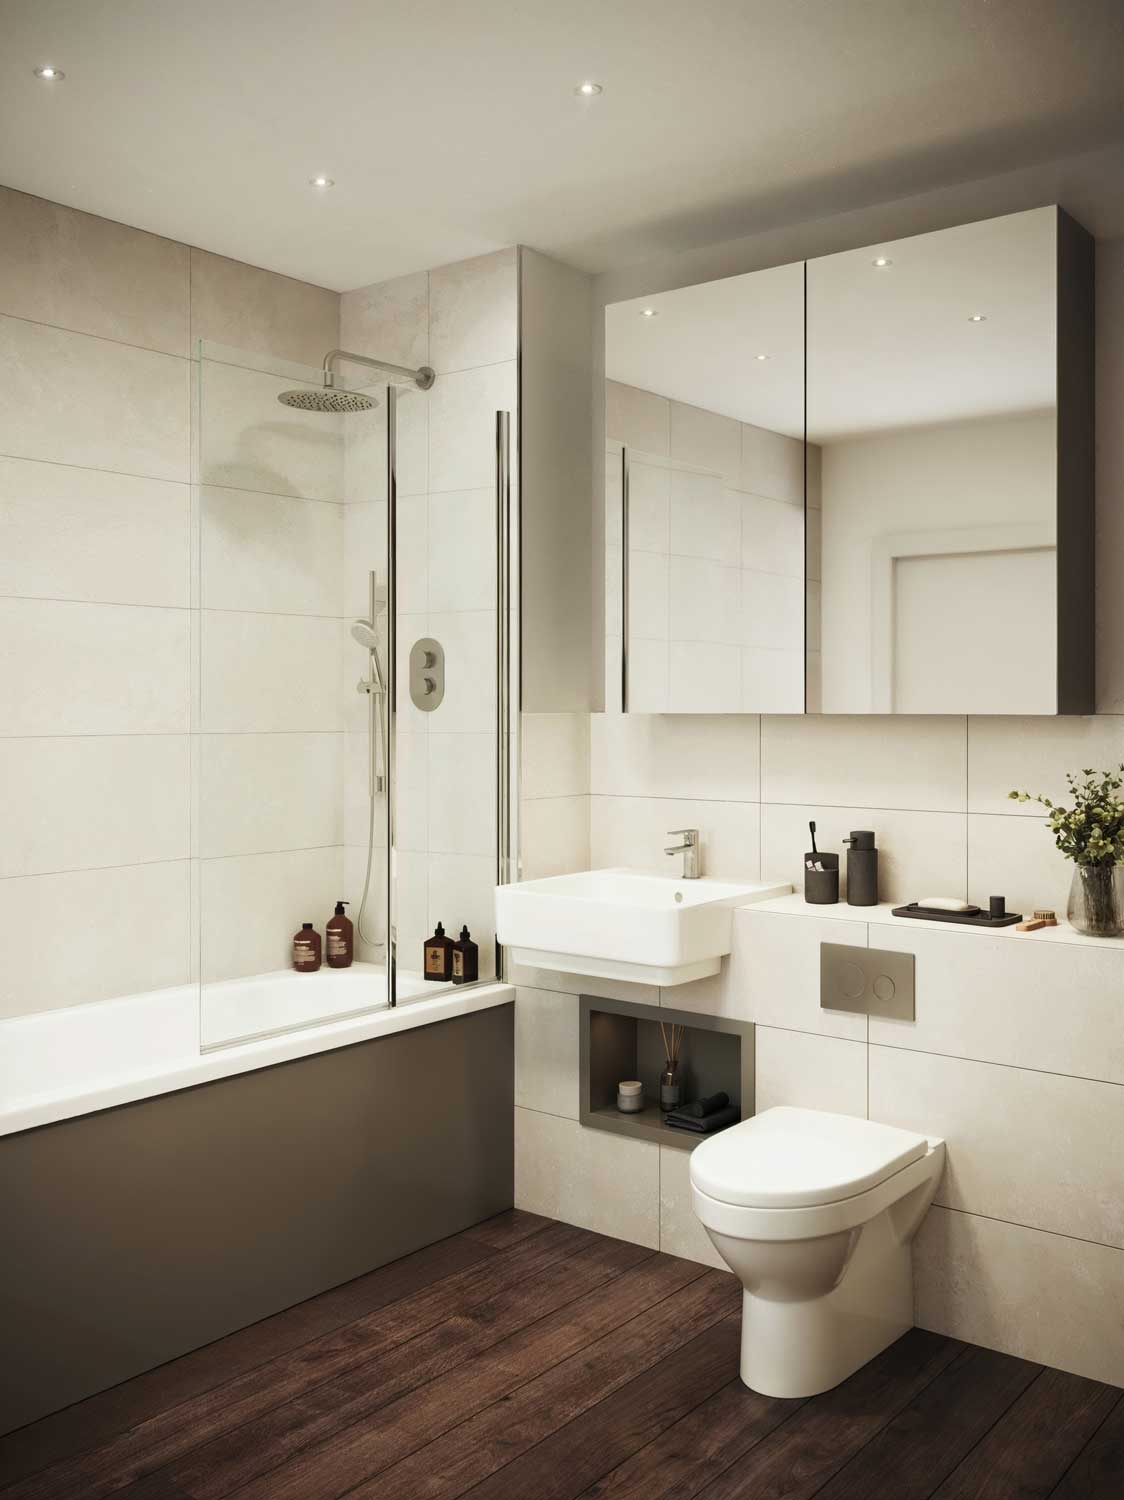
- White sanitaryware with under basin storage
- Family bathrooms to include bath, mixer taps, overhead shower attachment and glass shower screen
- Ensuites with shower enclosure and thermostatic shower
- Mirrored wall cabinet to family bathroom and bedroom 1 ensuite* (where layout allows)
- Luxury wall tiles
- Chrome heated ladder towel rail
- Shaver point to main family bathroom and ensuite to bedroom 1
- Matt emulsion Dulux white walls & ceilings
- Amtico Spacia flooring to Kitchen, ground floor hallways,
WC, utility rooms, bathrooms and ensuites - Mirrored sliding wardrobe to bedroom 1(unless separate dressing area is provided)
- White internal doors
- Brushed chrome ironmongery throughout
- Internal woodwork painted in white satin
- Composite doors and windows
- External tap to the rear of houses
- External double power socket to houses
- Patio to rear garden
*where applicable/plot specific. Please speak to the team for more information.

- Downlights to kitchen area, utility, bathrooms and ensuites
- Pendant lighting throughout remaining rooms
- Brushed chrome sockets and switches at eye level, all other to be white
- USB/C sockets to kitchen, lounge and bedroom 1
- Hard-wired smoke and heat detectors
- Underfloor heating to ground floor rooms in houses and all apartments
- Heating and hot water via district heating, metered to each property
- TV, BT and data points to selected locations
- Hyperoptic fibre connection to all homes
- Telephone points to hallway and home office
- External light to front and rear of houses
- Light and power to garage* (where applicable)
- Spur for security alarm in ground floor cupboard of houses
- RING video doorbell to houses
- Video door entry to apartments
- PV panels to all plots
- Home EV Charger Socket*
- Electric garage door*
*where applicable/plot specific. Please speak to the team for more information.
Local Amenities in Eddington, Cambridgeshire
Lumo at Eddington is less than 2 miles from the centre of Cambridge — an easy cycle (Cambridge loves bikes!) or park-and-ride from the stop at the southern corner of Eddington… you’ll be in the city in minutes.
As you might expect from Cambridge,
the quality of education for all ages
is exceptionally high.
From nursery, to primary, to secondary and through onto university, within a few miles from home, you have access to some of the highest rated schools in the country
— with the Cambridge colleges consistently ranked among the highest in the world.
Understanding the details
All incentives are subject to Durkan’s purchasing criteria and may vary by plot and development. Offers may be amended, extended, or withdrawn at any time. Please refer to our Ways to buy for full details.
Some images may be computer-generated or indicative of the final home. They are for illustrative purposes only and may not represent the exact specification or layout of the property.