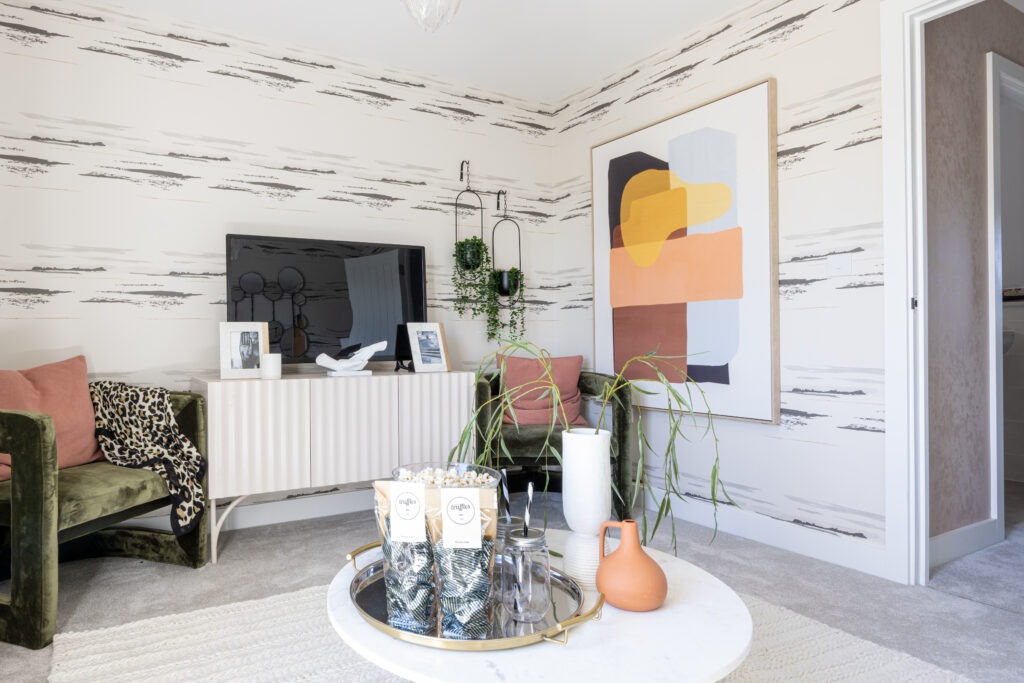
Plot 170 – The Samuel, Linked Semi-Detached House
Wintringham, St Neots, Cambridgeshire
Asking price
4
Bedrooms
2
Bathroom
3
Parking spaces (carport)
1,443
sq ft (134 sqm)
Overview
Discover The Samuel a beautifully ready to move into four-bedroom home offering 1,443 sq ft of flexible living space across three floors perfect for modern family life.
The ground floor features a sleek kitchen flowing into a spacious dining area, plus a downstairs bathroom and private carport. On the first floor, a bright living room is joined by two generous bedrooms and a stylish family bathroom. The top floor provides a private retreat with two further bedrooms, including the main bedroom with dedicated wardrobe space, along with a second bathroom and additional storage.
Finished with contemporary details throughout, The Samuel combines comfort, style, and practicality in a place you’ll be proud to call home.
1
2
3
Linked Semi-Detached
1,443 sqft / 134 sqm
Kitchen
14’6” x 9’7” 4.42m x 2.91m
Dining Room
13’0” x 11’3” 3.94m x 3.43m

Link Detached House
1,443 sqft / 134 sqm
Living/dining
19’7” x 11’0” 5.97m x 3.36m
Bedroom 2
13’0” x 11’6” 3.94m x 3.49m
Bedroom 4
13’0” x 8’10” 3.94m x 2.70m

Link Detached House
1,443 sqft / 134 sqm
Bedroom 1
13’0” x 11’3” 3.94m x 3.42m
Bedroom 3
13’0” x 11’9” 3.94m x 3.59m

Property Incentives
£20,000 towards deposit + flooring, WD & turf
*Talk to our team to find out more. Subject to our purchasing criteria. Value of incentive will be taken from completion statement. Your home may be repossessed if you do not keep up repayments on your mortgage. Plot specific. Following withdrawal or termination of any offer, we reserve the right to extend, reintroduce or amend any such offer as we see fit at any time.
Plan your finances with our Mortgage and Stamp Duty calculators
See where life unfolds...
See where life unfolds...